
$400,000
$415,000
3.6%For more information regarding the value of a property, please contact us for a free consultation.
3 Beds
2 Baths
1,726 SqFt
SOLD DATE : 09/04/2026
Key Details
Sold Price $400,000
Property Type Single Family Home
Sub Type Single Family Residence
Listing Status Sold
Purchase Type For Sale
Square Footage 1,726 sqft
Price per Sqft $231
Subdivision Deltona Lakes Unit 38
MLS Listing ID V4948885
Sold Date 09/04/26
Bedrooms 3
Full Baths 2
HOA Y/N No
Year Built 1988
Annual Tax Amount $405
Lot Size 0.320 Acres
Acres 0.32
Lot Dimensions 113x125
Property Sub-Type Single Family Residence
Source Stellar MLS
Property Description
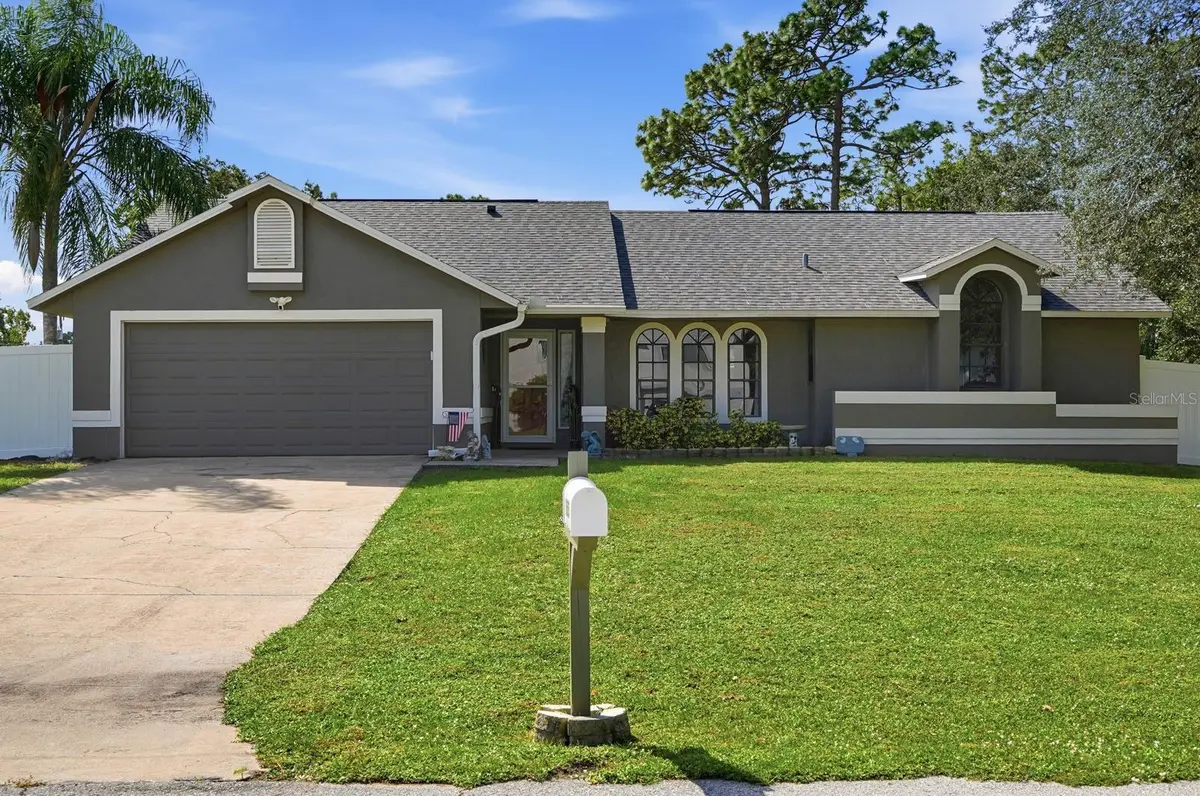
Assumable 5.125 VA loan. Welcome home to 3153 Byington Ter. This 3-bedroom, 2-bathroom pool home on a spacious corner lot offers comfort, style, and a variety of recent updates. Inside, the home features cathedral ceilings, formal living and dining areas, and a cozy family room. The kitchen has a breakfast nook, perfect for enjoying your morning coffee. The bedrooms are equipped with ceiling fans, and the home has been tiled throughout, including the lanai.
The property has seen numerous upgrades, including a new HVAC system, new ductwork, additional updated air ducts, and electrical improvements, along with brand-new plumbing for the pool. The pool itself has been resurfaced and features a new electric pool heater, perfect for year-round enjoyment. The large, fenced yard is pet-friendly, with plenty of space to entertain or relax by the screened-in pool and spa area.
Other recent updates include a mini-split unit in the primary bedroom, allowing you to control the temperature in your private sanctuary. Additionally, the septic tank was cleared out in August 2022, ensuring everything is functioning at its best.
This home is move-in ready and offers a serene yet convenient location. Don't miss the opportunity to own this gem!
Schedule a private tour today.
Location
State FL
County Volusia
Community Deltona Lakes Unit 38
Area 32738 - Deltona / Deltona Pines
Zoning R-1A
Interior
Interior Features Ceiling Fans(s), L Dining, Primary Bedroom Main Floor, Split Bedroom, Vaulted Ceiling(s), Walk-In Closet(s), Window Treatments
Heating Central, Electric
Cooling Central Air
Flooring Ceramic Tile, Luxury Vinyl
Furnishings Unfurnished
Fireplace false
Appliance Disposal, Electric Water Heater, Microwave, Range, Refrigerator
Laundry Inside, Laundry Room
Exterior
Garage Spaces 2.0
Fence Fenced, Vinyl
Pool Gunite, Heated, In Ground, Pool Sweep, Salt Water, Screen Enclosure
Utilities Available Electricity Connected, Water Connected
View Y/N No
Water Access No
Roof Type Shingle
Porch Front Porch, Porch, Rear Porch
Attached Garage true
Exposure Northeast
Garage true
Private Pool Yes
Building
Lot Description Corner Lot
Story 1
Entry Level One
Foundation Slab
Lot Size Range 1/4 to less than 1/2
Sewer Septic Tank
Water Public
Structure Type Stucco
New Construction false
Schools
Elementary Schools Sunrise Elem
Middle Schools Heritage Middle
High Schools Pine Ridge High School
Others
Pets Allowed Yes
Senior Community No
Ownership Fee Simple
Acceptable Financing Cash, Conventional, FHA, VA Loan
Listing Terms Cash, Conventional, FHA, VA Loan
Special Listing Condition None
Read Less Info
Want to know what your home might be worth? Contact us for a FREE valuation!

Our team is ready to help you sell your home for the highest possible price ASAP

© 2026 My Florida Regional MLS DBA Stellar MLS. All Rights Reserved.
Bought with Tasha Rotarius WILLOW FISHER REAL ESTATE
NEARBY SCHOOLS & BUSINESSES
Learn More About LPT Realty
