





5 Beds
6 Baths
4,139 SqFt
5 Beds
6 Baths
4,139 SqFt
Key Details
Property Type Single Family Home
Sub Type Single Family Residence
Listing Status Coming Soon
Purchase Type For Sale
Square Footage 4,139 sqft
Price per Sqft $771
Subdivision Timberlane
MLS Listing ID O6442111
Bedrooms 5
Full Baths 5
Half Baths 1
Construction Status Pre-Construction
HOA Y/N No
Annual Tax Amount $3,734
Lot Size 0.290 Acres
Acres 0.29
Property Sub-Type Single Family Residence
Source Stellar MLS
Property Description
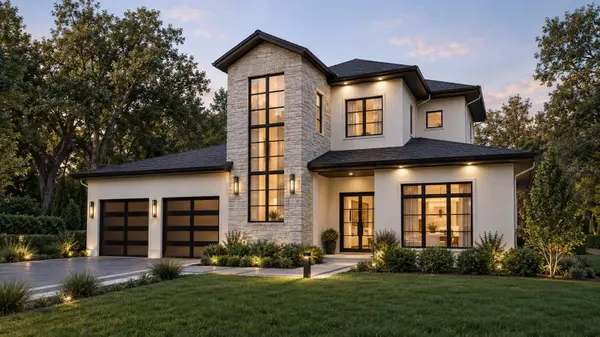
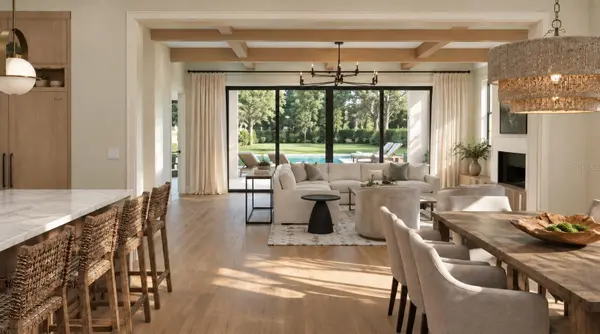
The dramatic two-story stone entry creates a memorable first impression, complemented by crisp stucco, dark Anderson windows, and warm, refined finishes. The handcrafted iron front door makes a statement of its own, featuring innovative electronic glass that transitions from clear to frosted at the touch of a button, offering both architectural impact and privacy. Inside, an expansive open-concept floor plan showcases soaring ceilings, abundant natural light, and seamless connections between the main living spaces. The great room is enhanced by beautifully custom coffered ceilings, adding architectural dimension and a sophisticated sense of scale while creating an inviting atmosphere for both intimate gatherings and entertaining on a larger scale. The first-floor primary suite offers a luxurious escape, featuring a spacious walk-in closet and spa-inspired bathroom designed to provide a serene retreat at the end of the day. Also on the first floor, a private guest suite with en-suite bathroom provides an ideal space for overnight guests or extended family. Three additional bedrooms and bathrooms are located on the second floor, offering exceptional flexibility for family, guests, a gym, or a home office. At the heart of the home, the gourmet kitchen combines sophisticated design with everyday functionality, featuring a large quartz island, custom cabinetry, and premium Wolf and Sub-Zero appliances. The open-concept layout allows the kitchen to flow effortlessly into the surrounding living and entertaining spaces.
Designed for the quintessential Florida lifestyle, the expansive outdoor living area known as the “Transitional Room” features electric roll-away screens, a mini split, and a fully equipped summer kitchen. The adjoining pool and spa create the perfect setting for poolside afternoons, al fresco dining, and memorable evenings with family and friends. Additional highlights include an oversized two-car garage with EV charger, spray foam insulation throughout the home for energy efficiency, designer-curated finishes, and a fully fenced yard with thoughtfully designed landscaping and lighting to further enhance the home's outdoor ambiance.
Location
State FL
County Orange
Community Timberlane
Area 32789 - Winter Park
Zoning R-1A
Rooms
Other Rooms Great Room, Loft
Interior
Interior Features Ceiling Fans(s), Coffered Ceiling(s), Open Floorplan, Solid Surface Counters, Thermostat, Tray Ceiling(s), Walk-In Closet(s)
Heating Central
Cooling Central Air
Flooring Hardwood, Epoxy, Tile
Furnishings Unfurnished
Fireplace true
Appliance Dishwasher, Disposal, Dryer, Freezer, Microwave, Range, Range Hood, Refrigerator, Tankless Water Heater, Washer, Wine Refrigerator
Laundry Laundry Room
Exterior
Exterior Feature Lighting, Outdoor Kitchen, Outdoor Shower, Private Mailbox, Rain Gutters, Sidewalk
Parking Features Driveway, Electric Vehicle Charging Station(s), Garage Door Opener, Oversized
Garage Spaces 2.0
Fence Vinyl
Pool Gunite, Heated, In Ground, Lighting, Salt Water, Tile
Utilities Available BB/HS Internet Available, Cable Available, Electricity Connected, Phone Available, Sewer Connected, Water Connected
View Y/N No
Water Access No
Roof Type Shingle
Porch Front Porch, Rear Porch
Attached Garage true
Exposure East
Garage true
Private Pool Yes
Building
Lot Description Cleared
Entry Level Two
Foundation Stem Wall
Lot Size Range 1/4 to less than 1/2
Builder Name FG Schaub Custom Homes
Sewer Public Sewer
Water Public
Architectural Style Custom
Structure Type Block,Stone,Stucco,Frame
New Construction true
Construction Status Pre-Construction
Schools
Elementary Schools Audubon Park K8
Middle Schools Audubon Park K-8
High Schools Winter Park High
Others
Pets Allowed Yes
Senior Community No
Ownership Fee Simple
Acceptable Financing Cash, Conventional
Listing Terms Cash, Conventional
Special Listing Condition None

Schools and Properties Nearby
Learn More About LPT Realty
