

13317 INDIGO WAY, Bradenton, FL 34211
13317 INDIGO WAY, Bradenton, FL 34211,Video Tour
13317 INDIGO WAY, Bradenton, FL 34211
REQUEST A TOUR If you would like to see this home without being there in person, select the "Virtual Tour" option and your agent will contact you to discuss available opportunities.
In-PersonVirtual Tour
$ 879,900
Est. payment | /mo

4 Beds

4 Baths

2,875 SqFt


$ 879,900
Est. payment | /mo

4 Beds

4 Baths

2,875 SqFt

Key Details

Property Type Single Family Home

Sub Type Single Family Residence

Listing Status Coming Soon

Purchase Type For Sale

Square Footage 2,875 sqft

Price per Sqft $306

Subdivision Indigo Ph Iv & V

MLS Listing ID A4703792

Bedrooms 4

Full Baths 3

Half Baths 1

Construction Status Completed

HOA Fees $1,270/qua

HOA Y/N Yes

Annual Recurring Fee 5080.0

Year Built 2021

Annual Tax Amount $10,608

Lot Size 8,276 Sqft

Acres 0.19

Property Sub-Type Single Family Residence

Source Stellar MLS

Property Description

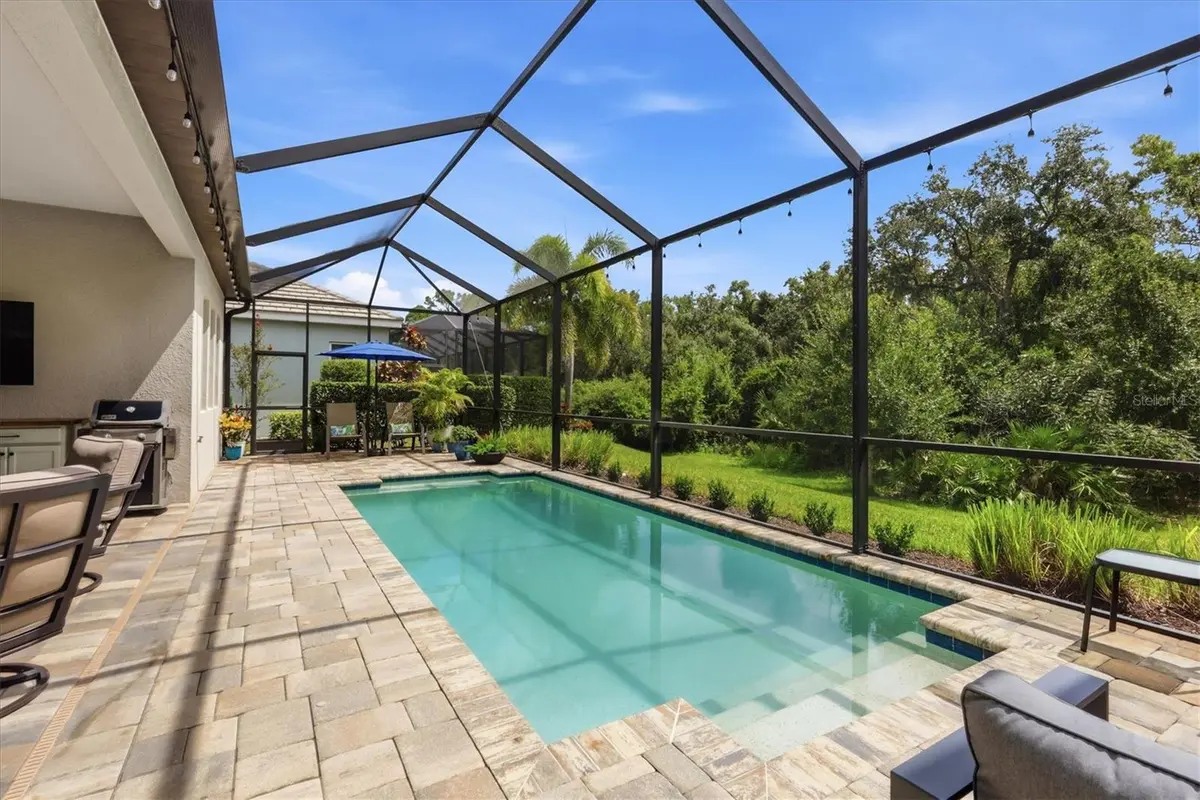
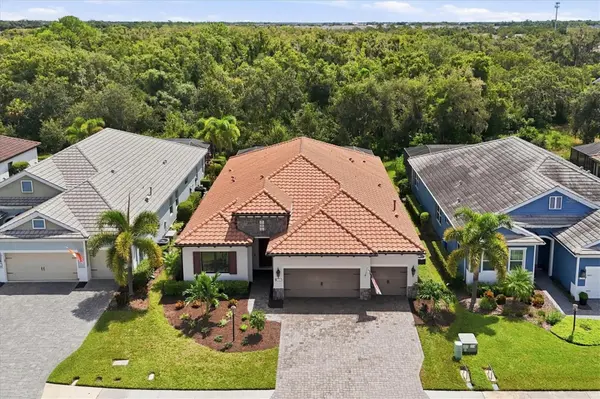
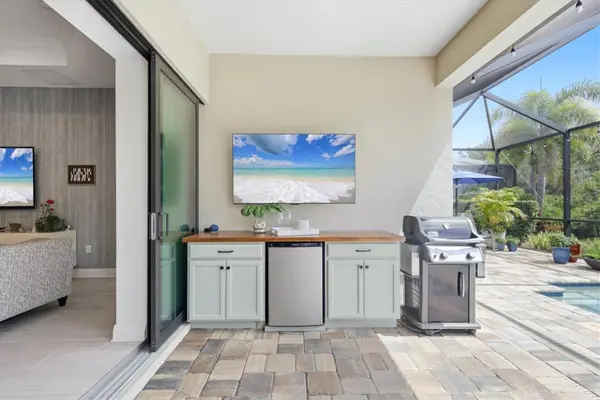
Feast your eyes on this move-in ready “WINDSTAR” floor plan with 4 baths, One Master bedroom, One ensuite, plus 2 more bedrooms for a total of 4 bedrooms and a den/study! The entry sets the stage for this great experience as you focus on the oversized, open spaces enhanced by the captivating pool deck Vistas overlooking the undisturbed EAST FACING rear preserve (NO neighbors). Rest assured your new home is built strong with its concrete block construction, HURRICANE IMPACT rated glass throughout and a concrete tile roof. The home is generator-ready: the natural gas line extends to the front of the house with a quick disconnect and an electrical panel interlock includes a 50-amp circuit and a covered receptacle for connecting any natural gas portable generator during power outages. Additional features include: Paver driveway, 10'+ high ceilings throughout with multiple tray ceilings, custom built-ins, premium ceramic tile and LVP (NO CARPET), LED recessed lighting, 8-foot-tall interior/exterior doors, 5 1/4" deco baseboards, crown molding, BRAND NEW landscaping with premium landscaping and more! Your kitchen boasts a fantastic island with a breakfast bar, a café with a view, a full suite of stainless steel appliances with a built-in stacked microwave and oven, premium backsplash, 5-burner gas stovetop with a large stainless steel exhaust hood, an extra-large walk-in pantry and timeless "slow close" shaker cabinetry with LED undermount lighting that complements the high-level quartz countertops! The master suite bathroom boasts two walk-in closets, a huge vanity with dual sinks, a water closet, and a large shower. There's an ample-sized laundry room with a cabinet base wash tub and a matching suite of Energy Star washer/dryer. The 3 car garage provides ample parking plus the insulated garage door keeps the area cool and comfortable. Step outside to your premium brick paver-rich lanai where you will be AMAZED at not only the undisturbed preserve views (NO neighbors) but your new custom saltwater heated pool, which is perfect for lounging in the Florida sunshine! There is a builder-grade gas stub for any gas grill next to your built-in kitchenette! Indigo is an active community that features a full-time on-site manager as well as a full-time activities director who manages an extensive calendar of activities for all ages. A-Rated Gullett Elementary AND Mona Jain Middle School are right outside our gates too! You can also expect sidewalks on both sides of the street, a resort-style heated community pool/spa at the main clubhouse where you will find 5 cabanas with an abundance of seating, 4 pickleball courts, 2 bocce ball courts, a 24-hour exercise gym, a meeting/banquet room, and a playground. Indigo is not only a community that takes care of all ground maintenance—to include mowing, fertilizing, irrigation, shrubs and mulch—but is right around the corner to a plethora of dining, banking, entertainment, public transportation and MORE!

Location

State FL

County Manatee

Community Indigo Ph Iv & V

Area 34211 - Bradenton/Lakewood Ranch Area

Zoning PDR

Rooms

Other Rooms Den/Library/Office

Interior

Interior Features Ceiling Fans(s), Crown Molding, Eat-in Kitchen, High Ceilings, Open Floorplan, Smart Home, Stone Counters, Thermostat, Tray Ceiling(s), Walk-In Closet(s), Window Treatments

Heating Natural Gas

Cooling Central Air

Flooring Ceramic Tile

Furnishings Unfurnished

Fireplace false

Appliance Built-In Oven, Dishwasher, Disposal, Dryer, Exhaust Fan, Freezer, Gas Water Heater, Ice Maker, Microwave, Refrigerator, Washer

Laundry Gas Dryer Hookup, Laundry Room, Washer Hookup

Exterior

Exterior Feature Lighting, Private Yard, Rain Gutters, Sidewalk, Sprinkler Metered

Parking Features Driveway, Garage Door Opener, Ground Level

Garage Spaces 3.0

Pool Child Safety Fence, Heated, In Ground, Lighting, Salt Water, Screen Enclosure

Community Features Clubhouse, Community Mailbox, Fitness Center, Gated Community - No Guard, Golf Carts OK, Irrigation-Reclaimed Water, Playground, Pool, Sidewalks

Utilities Available Cable Connected, Electricity Connected, Natural Gas Connected, Sewer Connected, Underground Utilities, Water Connected

Amenities Available Clubhouse, Fence Restrictions, Fitness Center, Gated, Maintenance, Pickleball Court(s), Playground, Pool, Recreation Facilities, Spa/Hot Tub

View Y/N No

Water Access No

View Trees/Woods

Roof Type Tile

Porch Covered, Porch, Screened

Attached Garage true

Exposure West

Garage true

Private Pool Yes

Building

Lot Description Cleared, Conservation Area, City Limits, In County, Landscaped, Near Golf Course, Near Public Transit, Private, Sidewalk

Story 1

Entry Level One

Foundation Slab

Lot Size Range 0 to less than 1/4

Builder Name Neal Communities

Sewer Public Sewer

Water Public

Architectural Style Florida

Structure Type Block

New Construction false

Construction Status Completed

Schools

Elementary Schools Gullett Elementary

Middle Schools Dr Mona Jain Middle

High Schools Lakewood Ranch High

Others

Pets Allowed Cats OK, Dogs OK

HOA Fee Include Pool,Escrow Reserves Fund,Maintenance Structure,Maintenance Grounds,Management,Private Road,Recreational Facilities

Senior Community No

Ownership Fee Simple

Monthly Total Fees $423

Acceptable Financing Cash, Conventional, VA Loan

Membership Fee Required Required

Listing Terms Cash, Conventional, VA Loan

Special Listing Condition None

Virtual Tour https://my.matterport.com/show/?m=1K7K9R4b9ke&mls=1

Stellar MLS
Listed by Alex Joseph FINE PROPERTIES

Schools and Properties Nearby

Learn More About LPT Realty

Name

Name

Phone*

Phone

Message

Message
Yolanda Banner

+1(813) 299-3915

bannery4@gmail.com

Tour the Home

13317 INDIGO WAY