




4 Beds
4 Baths
4,138 SqFt
4 Beds
4 Baths
4,138 SqFt
Key Details
Property Type Single Family Home
Sub Type Single Family Residence
Listing Status Active
Purchase Type For Sale
Square Footage 4,138 sqft
Price per Sqft $555
Subdivision Southland Manor
MLS Listing ID A4704842
Bedrooms 4
Full Baths 3
Half Baths 1
HOA Y/N No
Year Built 2007
Annual Tax Amount $6,246
Lot Size 14.090 Acres
Acres 14.09
Property Sub-Type Single Family Residence
Source Stellar MLS
Property Description
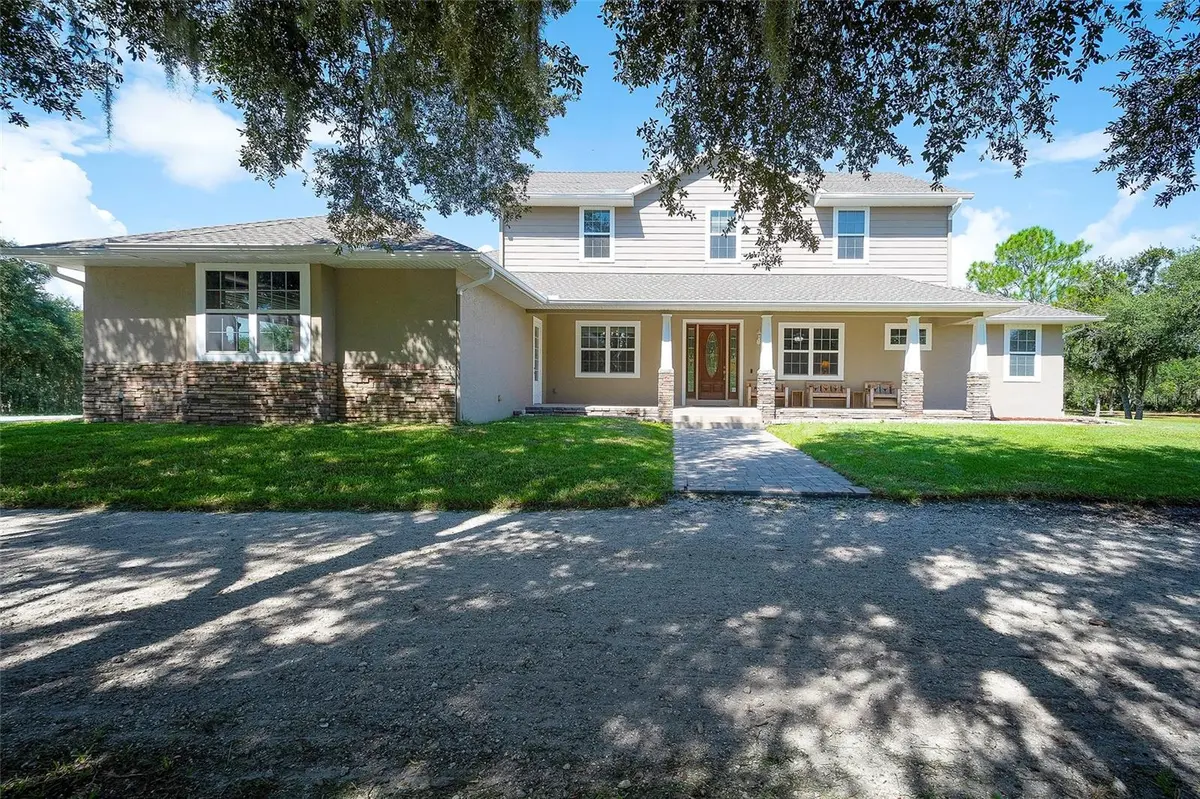
The spacious home offers 4 generous bedrooms, 3 full baths, and 1 half bath, plus a large bonus room with a Jack-and-Jill bath connecting it to one of the upstairs bedrooms and bonus room currently being used as a 5th bedroom, this flexible space gives you plenty of options for guests, family, an office, recreation, or multigenerational living.
The main level features a generously sized eat-in kitchen with granite countertops, solid wood cabinetry, two ovens, a warming drawer, and a walk-in pantry. The luxurious owner's suite feels like your own private spa, with room for a king-size bed, reading chairs or a sitting area, French doors opening to the back patio, and a spacious walk-in closet with access from both the bedroom and owner's bath. The owner's bath features built-in cabinetry, double sinks, a Jacuzzi tub, and a large walk-in shower with multiple shower features.
The second main-floor bedroom has its own unique architectural niches and is conveniently located across from a full bath with a walk-in shower. A laundry room with a privacy door completes this wing of the home.
And then there's the garage space! The oversized attached two-car garage offers abundant storage and houses the tankless water heater. Across from it is an additional three-car, approximately 900-square-foot garage/workshop, complete with extra storage, plumbing for a sink, and an additional concrete pad. Whether you need room for vehicles, boats, recreational equipment, hobbies, a workshop, or your own business, the possibilities here are virtually endless.
Outside is where this property truly sets itself apart. There is a 50-amp electrical hookup, water softener, gas line for a future outdoor kitchen and pool, an outdoor shower with hot water, a shooting range, and a large fire-pit area perfect for cool evenings, family gatherings, and making s'mores with friends.
And with 14.09 acres, there is room for so much more. Bring your livestock, create your own private homestead, establish gardens or recreational areas, or explore the possibility of an additional residence for family, guests, or future use (subject to applicable county requirements). There is space here to expand your vision rather than compromise it.
Major improvements have already been taken care of, including a new roof in 2024, two new air-conditioning systems in 2020, and a water softener added in 2024. The tankless hot water system adds further efficiency and convenience.
Privacy. Acreage. Flexibility. Space for your hobbies, your animals, your family, and your future. This is far more than a home—it's an opportunity to own a rare piece of property where you can spread out and make it truly your own.
First time on the market and nothing left to do but move in and start enjoying everything this remarkable property has to offer!
Location
State FL
County Sarasota
Community Southland Manor
Area 34240 - Sarasota
Zoning OUR
Rooms
Other Rooms Bonus Room, Breakfast Room Separate, Den/Library/Office, Formal Dining Room Separate, Great Room, Inside Utility, Interior In-Law Suite w/Private Entry
Interior
Interior Features Built-in Features, Ceiling Fans(s), Central Vaccum, Crown Molding, Eat-in Kitchen, High Ceilings, Primary Bedroom Main Floor, Solid Surface Counters, Solid Wood Cabinets, Split Bedroom, Stone Counters, Tray Ceiling(s), Vaulted Ceiling(s), Walk-In Closet(s), Window Treatments
Heating Central, Electric
Cooling Central Air
Flooring Carpet, Ceramic Tile, Wood
Fireplaces Type Family Room, Free Standing, Wood Burning
Furnishings Negotiable
Fireplace true
Appliance Built-In Oven, Cooktop, Dishwasher, Disposal, Dryer, Range Hood, Refrigerator, Tankless Water Heater, Washer, Water Filtration System
Laundry Gas Dryer Hookup, Inside, Laundry Room, Washer Hookup
Exterior
Exterior Feature Hurricane Shutters, Outdoor Shower, Private Yard
Parking Features Boat, Garage Door Opener, Garage Faces Side, Guest, Open, Oversized, RV Access/Parking, Garage, Workshop in Garage
Garage Spaces 5.0
Fence Fenced, Wire, Wood
Community Features Horses Allowed
Utilities Available Cable Connected, Electricity Connected
View Y/N Yes
Water Access Yes
Water Access Desc Pond
Roof Type Shingle
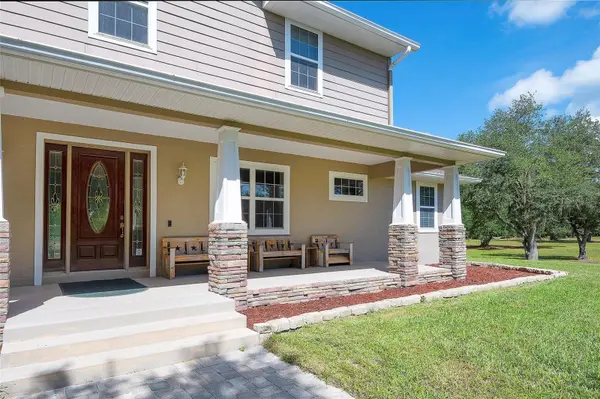
Porch Covered, Front Porch, Rear Porch
Attached Garage true
Exposure East
Garage true
Private Pool No
Building
Lot Description In County, Landscaped, Private, Paved, Zoned for Horses
Story 2
Entry Level Two
Foundation Slab
Lot Size Range 10 to less than 20
Sewer Septic Tank
Water Well
Architectural Style Custom
Unit Floor 2
Structure Type Stone,Stucco,Vinyl Siding
New Construction false
Others
Pets Allowed Yes
Senior Community No
Pet Size Extra Large (101+ Lbs.)
Ownership Fee Simple
Acceptable Financing Cash, Conventional
Listing Terms Cash, Conventional
Num of Pet 10+
Special Listing Condition None
Virtual Tour https://www.yourphototeam.com/tour-view.php?tourID=5675

Schools and Properties Nearby
Learn More About LPT Realty
