




3 Beds
2 Baths
1,653 SqFt
3 Beds
2 Baths
1,653 SqFt
Key Details
Property Type Single Family Home
Sub Type Single Family Residence
Listing Status Active
Purchase Type For Sale
Square Footage 1,653 sqft
Price per Sqft $181
Subdivision Port Charlotte Sec 022
MLS Listing ID C7529973
Bedrooms 3
Full Baths 2
HOA Y/N No
Year Built 2025
Annual Tax Amount $499
Lot Size 10,018 Sqft
Acres 0.23
Lot Dimensions 80x125
Property Sub-Type Single Family Residence
Source Stellar MLS
Property Description
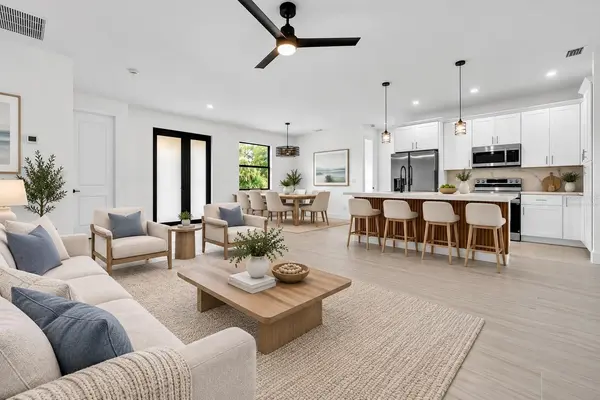
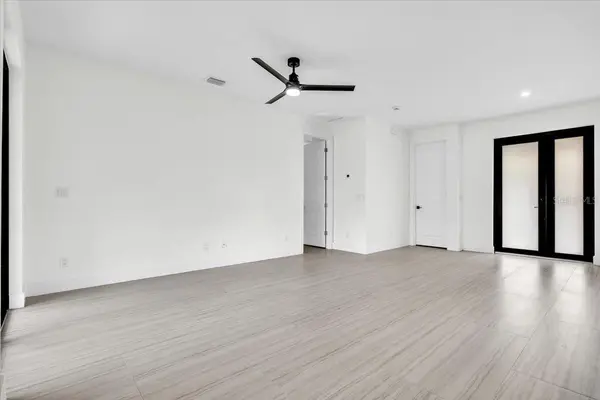
The versatile den provides valuable additional living space and can easily function as a home office, study, hobby room, media space, or additional sitting area. A generously sized interior laundry room adds everyday convenience and storage. Outside, the home's contemporary exterior is complemented by a covered front entry, attached two-car garage, covered rear patio, and generously sized backyard. The expansive outdoor space offers plenty of possibilities for creating your own Florida retreat, whether you envision a future pool, extended patio, garden, or additional recreation area. Surrounded by natural Florida greenery yet conveniently located in Port Charlotte, the home offers easy access to shopping, dining, golf, boating, fishing, waterfront recreation, and Gulf Coast beaches. Whether you're searching for a full-time residence, seasonal getaway, or Southwest Florida retreat, 17196 Glenview Ave offers modern style, flexible living space, and a spacious outdoor setting ready to make your own.
Location
State FL
County Charlotte
Community Port Charlotte Sec 022
Area 33954 - Port Charlotte
Zoning RSF3.5
Rooms
Other Rooms Den/Library/Office, Great Room, Inside Utility
Interior
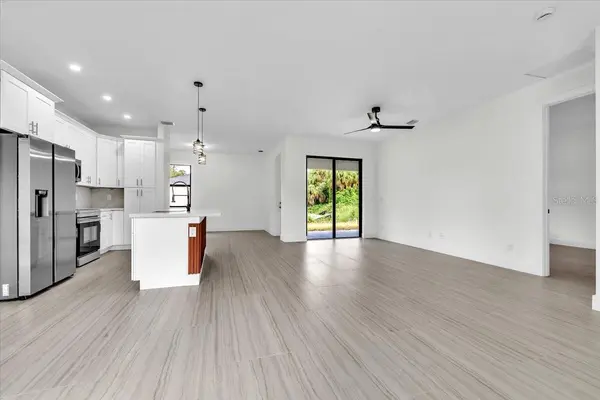
Interior Features Ceiling Fans(s), High Ceilings, Living Room/Dining Room Combo, Open Floorplan, Primary Bedroom Main Floor, Split Bedroom, Walk-In Closet(s)
Heating Electric
Cooling Central Air
Flooring Tile
Furnishings Unfurnished
Fireplace false
Appliance Dishwasher, Disposal, Microwave, Range, Refrigerator
Laundry Inside, Laundry Room
Exterior
Exterior Feature Lighting, Rain Gutters
Parking Features Driveway, Garage Door Opener
Garage Spaces 2.0
Utilities Available Cable Available, Electricity Available, Electricity Connected, Sprinkler Well
View Y/N No
Water Access No
Roof Type Shingle
Porch Covered, Patio
Attached Garage true
Exposure South
Garage true
Private Pool No
Building
Lot Description Paved
Entry Level One
Foundation Slab
Lot Size Range 0 to less than 1/4
Sewer Septic Tank
Water Well
Structure Type Block,Stucco
New Construction false
Others
Pets Allowed Yes
Senior Community No
Ownership Fee Simple
Acceptable Financing Cash, Conventional, FHA, VA Loan
Listing Terms Cash, Conventional, FHA, VA Loan
Special Listing Condition None
Virtual Tour https://www.zillow.com/view-imx/1f7fd802-65ea-46bb-8018-e2c446a87cb4?setAttribution=mls&wl=true&initialViewType=pano&utm_source=dashboard

Schools and Properties Nearby
Learn More About LPT Realty
