




3 Beds
3 Baths
1,670 SqFt
3 Beds
3 Baths
1,670 SqFt
Key Details
Property Type Townhouse
Sub Type Townhouse
Listing Status Active
Purchase Type For Sale
Square Footage 1,670 sqft
Price per Sqft $161
Subdivision Ashburn Square Twnhms
MLS Listing ID TB8545176
Bedrooms 3
Full Baths 2
Half Baths 1
HOA Fees $282/mo
HOA Y/N Yes
Annual Recurring Fee 3384.0
Year Built 2006
Annual Tax Amount $4,626
Lot Size 1,306 Sqft
Acres 0.03
Property Sub-Type Townhouse
Source Stellar MLS
Property Description
low-maintenance living come together. This spacious 3-bedroom, 2.5-bath home features an open living and dining area, flexible loft/bonus
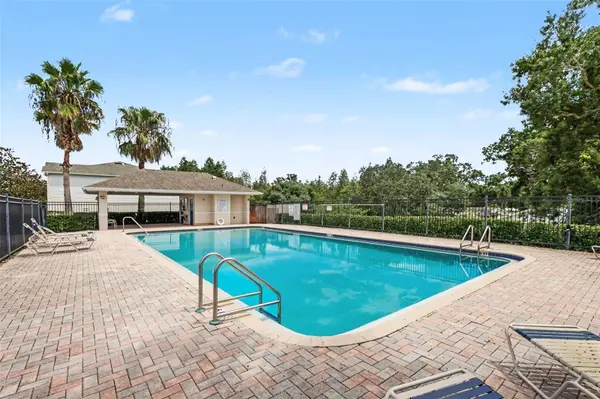
space perfect for an office or playroom, a generous primary suite with walk-in closet and an attached 1-car garage. Enjoy your outdoor
space plus community pool and playground. HOA includes water, trash and exterior/grounds maintenance. Conveniently located near I-4,
I-75, US-301, shopping, dining and Tampa attractions. Schedule your showing today!
Location
State FL
County Hillsborough
Community Ashburn Square Twnhms
Area 33610 - Tampa / East Lake
Zoning PD
Rooms
Other Rooms Inside Utility, Loft
Interior
Interior Features Ceiling Fans(s), Living Room/Dining Room Combo, PrimaryBedroom Upstairs, Thermostat, Walk-In Closet(s)
Heating Central, Electric
Cooling Central Air
Flooring Carpet, Tile, Vinyl
Furnishings Unfurnished
Fireplace false
Appliance Dishwasher, Disposal, Dryer, Microwave, Refrigerator, Washer
Laundry Electric Dryer Hookup, Inside, Laundry Closet, Washer Hookup
Exterior
Exterior Feature Lighting, Rain Gutters, Sidewalk
Parking Features Covered, Driveway, Garage Door Opener, Ground Level
Garage Spaces 1.0
Community Features Community Mailbox, Playground, Pool
Utilities Available BB/HS Internet Available, Cable Available, Cable Connected, Public, Sewer Connected
View Y/N No
Water Access No
View Trees/Woods
Roof Type Shingle
Porch Deck, Front Porch, Rear Porch
Attached Garage true
Exposure North
Garage true
Private Pool No
Building
Lot Description In County, Level, Sidewalk, Paved
Story 2
Entry Level Two
Foundation Slab
Lot Size Range 0 to less than 1/4
Sewer Public Sewer
Water Public
Architectural Style Traditional
Structure Type Vinyl Siding,Frame
New Construction false
Schools
Elementary Schools Mcdonald-Hb
Middle Schools Jennings-Hb
High Schools Armwood-Hb
Others
Pets Allowed Yes
HOA Fee Include Maintenance Structure,Water
Senior Community No
Pet Size Extra Large (101+ Lbs.)
Ownership Fee Simple
Monthly Total Fees $282
Acceptable Financing Cash, Conventional, FHA, USDA Loan, VA Loan
Membership Fee Required Required
Listing Terms Cash, Conventional, FHA, USDA Loan, VA Loan
Num of Pet 10+
Special Listing Condition None
Virtual Tour https://www.propertypanorama.com/instaview/stellar/TB8545176

Schools and Properties Nearby
Learn More About LPT Realty
