




3 Beds
3 Baths
1,666 SqFt
3 Beds
3 Baths
1,666 SqFt
Key Details
Property Type Townhouse
Sub Type Townhouse
Listing Status Coming Soon
Purchase Type For Sale
Square Footage 1,666 sqft
Price per Sqft $155
Subdivision Ventana Twnhms At Waters Edge
MLS Listing ID TB8545498
Bedrooms 3
Full Baths 2
Half Baths 1
Construction Status Completed
HOA Fees $148/mo
HOA Y/N Yes
Annual Recurring Fee 3444.0
Year Built 2020
Annual Tax Amount $3,382
Lot Size 2,178 Sqft
Acres 0.05
Property Sub-Type Townhouse
Source Stellar MLS
Property Description
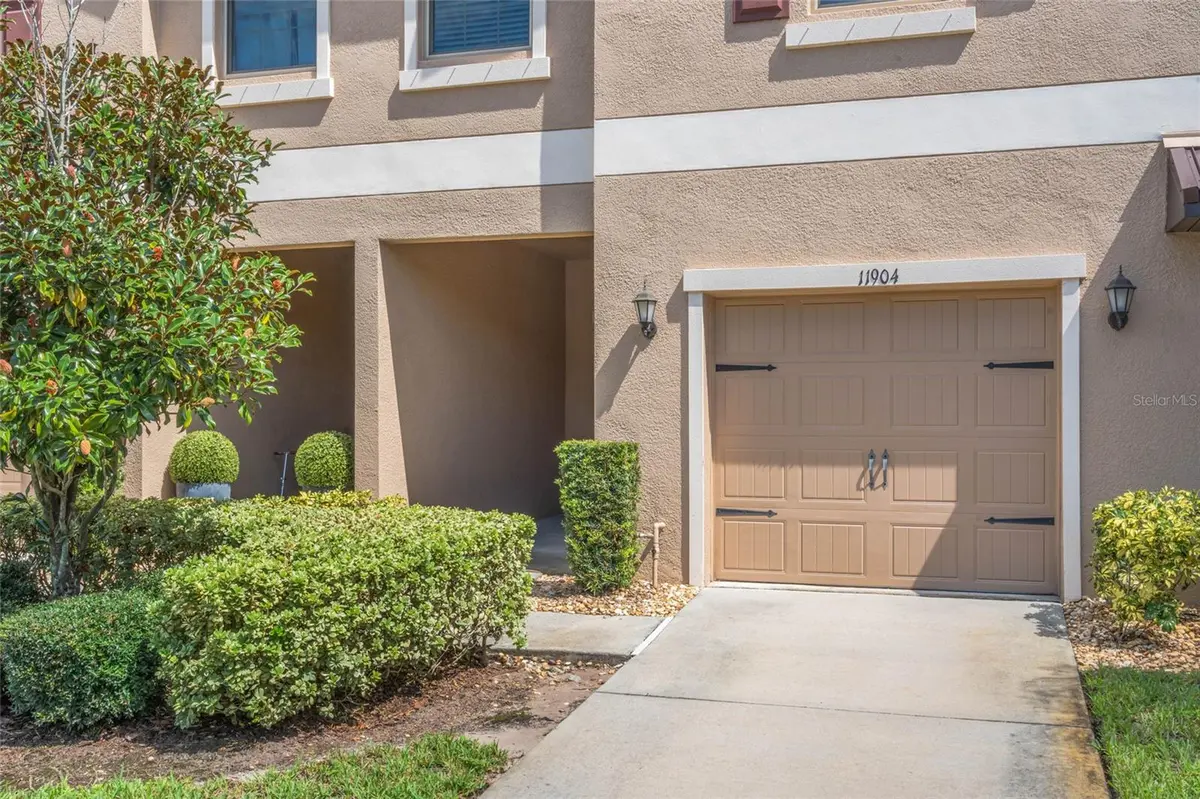
Welcome to 11904 Castine Street, a beautifully designed two-story townhome located in the Ventana Townhomes at Waters Edge community of New Port Richey. Built in 2020, this 3-bedroom, 2.5-bath home offers approximately 1,666 square feet of comfortable living space with an open-concept floor plan designed for both everyday living and entertaining.
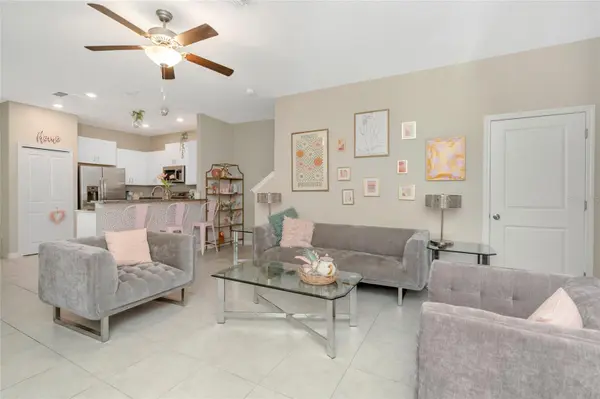
Step inside to a bright and inviting main living area where the kitchen, dining space, and living room flow seamlessly together. The spacious kitchen provides plenty of room for meal preparation and gathering, while the open layout makes it easy to stay connected with family and guests.
Upstairs, you'll find all three bedrooms, offering separation between the main living and private spaces. The primary suite provides a comfortable retreat with its own private bathroom, while two additional bedrooms offer flexibility for guests, a home office, or additional living space.
An attached one-car garage provides convenient parking and additional storage. Outside the home, enjoy the benefits of a community offering amenities including a swimming pool, sidewalks, and tennis courts.
Conveniently located in New Port Richey with access to shopping, dining, recreation, and major roadways, this low-maintenance townhome offers a great combination of space, location, and community amenities.
Location
State FL
County Pasco
Community Ventana Twnhms At Waters Edge
Area 34654 - New Port Richey
Zoning MPUD
Interior
Interior Features Ceiling Fans(s), In Wall Pest System, Kitchen/Family Room Combo, Living Room/Dining Room Combo, Open Floorplan, Pest Guard System, PrimaryBedroom Upstairs, Stone Counters, Thermostat, Window Treatments
Heating Central, Electric
Cooling Central Air
Flooring Carpet, Ceramic Tile
Furnishings Unfurnished
Fireplace false
Appliance Dishwasher, Disposal, Dryer, Microwave, Range, Refrigerator, Washer
Laundry Laundry Room
Exterior
Exterior Feature Awning(s), Lighting, Sidewalk
Garage Spaces 1.0
Community Features Clubhouse, Community Mailbox, Gated Community - Guard, Irrigation-Reclaimed Water, Playground, Pool, Sidewalks, Tennis Court(s), Street Lights
Utilities Available BB/HS Internet Available, Electricity Connected, Phone Available, Sewer Connected, Sprinkler Recycled, Water Connected
View Y/N No
Water Access No
Roof Type Shingle
Attached Garage true
Exposure East
Garage true
Private Pool No
Building
Entry Level Two
Foundation Slab
Lot Size Range 0 to less than 1/4
Sewer Public Sewer
Water Public
Structure Type Block
New Construction false
Construction Status Completed
Schools
Elementary Schools Cypress Elementary-Po
Middle Schools River Ridge Middle-Po
High Schools River Ridge High-Po
Others
Pets Allowed Cats OK, Dogs OK
HOA Fee Include Cable TV,Pool,Internet
Senior Community No
Pet Size Medium (36-60 Lbs.)
Ownership Fee Simple
Monthly Total Fees $287
Acceptable Financing Cash, Conventional, FHA, VA Loan
Membership Fee Required Required
Listing Terms Cash, Conventional, FHA, VA Loan
Num of Pet 2
Special Listing Condition None
Virtual Tour https://www.propertypanorama.com/instaview/stellar/TB8545498

Schools and Properties Nearby
Learn More About LPT Realty
