




3 Beds
2 Baths
1,518 SqFt
3 Beds
2 Baths
1,518 SqFt
Open House
Fri Sep 04, 11:00am - 1:00pm
Key Details
Property Type Single Family Home
Sub Type Villa
Listing Status Active
Purchase Type For Sale
Square Footage 1,518 sqft
Price per Sqft $270
Subdivision The Villages
MLS Listing ID G5117341
Bedrooms 3
Full Baths 2
Construction Status Completed
HOA Y/N No
Annual Recurring Fee 2448.0
Year Built 2011
Annual Tax Amount $2,473
Lot Size 4,356 Sqft
Acres 0.1
Property Sub-Type Villa
Source Stellar MLS
Property Description
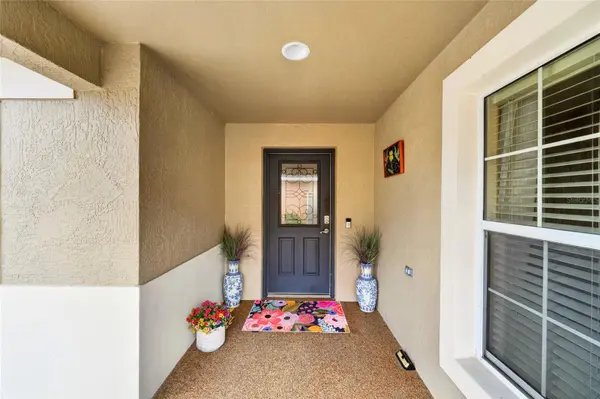
Built with desirable block and stucco construction, this beautifully maintained home is perfect for year-round living, a seasonal getaway, or an investment/rental property. Step inside to a bright, open floor plan featuring high ceilings, crown molding, plantation shutters, luxury vinyl plank flooring, and tile in bathrooms and indoor laundry room. The kitchen features a stylish backsplash and flows seamlessly into the main living and dining areas, making the home perfect for entertaining. Hot water heater was replaced 2025.
The spacious primary suite features a tray ceiling, large walk-in closet, and walk-in shower, while the second and third bedrooms offer plenty of space and generous closets for guests, family, or a home office.
Step outside and enjoy the Florida lifestyle from the covered lanai and screened birdcage, perfect for relaxing with your morning coffee or unwinding at the end of the day. Low-maintenance rock landscaping means less yard work and more time to enjoy everything The Villages has to offer.
Conveniently located near Lake Sumter Landing and CR 466, you'll have easy access to restaurants, shopping, golf, recreation, entertainment, and more. Turnkey, low maintenance, block and stucco, and an outstanding Mission Hills location — this Courtyard Villa checks all the boxes!
Priced right and ready to enjoy — schedule your private showing today before it's gone!
Location
State FL
County Sumter
Community The Villages
Area 32162 - Lady Lake/The Villages
Zoning RES
Interior
Interior Features Ceiling Fans(s), Living Room/Dining Room Combo, Open Floorplan, Thermostat, Tray Ceiling(s)
Heating Electric
Cooling Central Air
Flooring Luxury Vinyl, Tile
Furnishings Furnished
Fireplace false
Appliance Dishwasher, Dryer, Microwave, Range, Refrigerator, Washer
Laundry Inside
Exterior
Exterior Feature Courtyard
Parking Features Driveway, Garage Door Opener
Garage Spaces 1.0
Fence Fenced
Community Features Community Mailbox, Deed Restrictions, Golf Carts OK, Golf, Pool, Tennis Court(s)
Utilities Available Public
View Y/N No
Water Access No
Roof Type Shingle
Attached Garage false
Exposure Northwest
Garage true
Private Pool No
Building
Entry Level One
Foundation Block
Lot Size Range 0 to less than 1/4
Sewer Public Sewer
Water Private
Structure Type Stucco
New Construction false
Construction Status Completed
Others
Pets Allowed Yes
Senior Community Yes
Ownership Fee Simple
Monthly Total Fees $204
Acceptable Financing Cash, Conventional, FHA, VA Loan
Listing Terms Cash, Conventional, FHA, VA Loan
Special Listing Condition None
Virtual Tour https://www.propertypanorama.com/instaview/stellar/G5117341

Schools and Properties Nearby
Learn More About LPT Realty
