




3 Beds
2 Baths
1,804 SqFt
3 Beds
2 Baths
1,804 SqFt
Key Details
Property Type Single Family Home
Sub Type Single Family Residence
Listing Status Active
Purchase Type For Sale
Square Footage 1,804 sqft
Price per Sqft $182
Subdivision Deltona Lakes Unit 07
MLS Listing ID V4951062
Bedrooms 3
Full Baths 2
HOA Y/N No
Year Built 1986
Annual Tax Amount $4,576
Lot Size 10,018 Sqft
Acres 0.23
Property Sub-Type Single Family Residence
Source Stellar MLS
Property Description
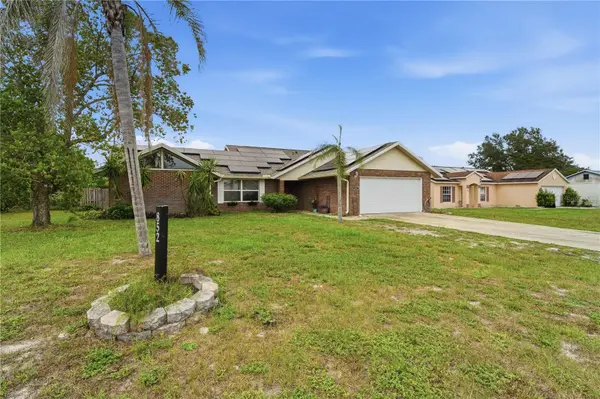
The exterior boasts a new roof (2022), providing long-term durability and protection for years to come. Solar panels (2021) are already in place, offering the benefit of reduced energy costs and a more sustainable footprint — a valuable feature in Florida's sunny climate. Inside, a brand-new water heater (2026) ensures reliable hot water for the whole household, while a new pool pump (2026) keeps the backyard pool sparkling and ready for enjoyment all year round.
Additional peace of mind comes from a newer outside A/C unit, helping keep the home cool and comfortable through Florida's warm seasons, along with an updated drain field supporting the home's plumbing infrastructure.
Set in a convenient Deltona location, this home offers easy access to local schools, shopping centers, dining, and major roadways for a quick commute to surrounding areas. The generous 1,800-square-foot layout provides plenty of room to live, relax, and entertain, all within a home where the essential systems have already been thoughtfully maintained and upgraded.
This is a wonderful opportunity to enjoy the comfort of a well-cared-for home in a desirable Deltona setting. Schedule your private showing today and see everything this property has to offer!
Location
State FL
County Volusia
Community Deltona Lakes Unit 07
Area 32725 - Deltona / Enterprise
Zoning R-1
Interior
Interior Features Ceiling Fans(s), Crown Molding, Eat-in Kitchen, High Ceilings, Living Room/Dining Room Combo, Open Floorplan, Split Bedroom, Stone Counters, Walk-In Closet(s)
Heating Central, Electric, Heat Pump, Solar
Cooling Central Air
Flooring Laminate, Tile
Fireplaces Type Family Room, Wood Burning
Furnishings Unfurnished
Fireplace true
Appliance Dishwasher, Range, Refrigerator
Laundry Inside, Laundry Room
Exterior
Exterior Feature Private Mailbox, Private Yard
Garage Spaces 2.0
Pool In Ground
Utilities Available Electricity Connected
View Y/N No
Water Access No
Roof Type Shingle
Attached Garage true
Exposure Northwest
Garage true
Private Pool Yes
Building
Entry Level One
Foundation Slab
Lot Size Range 0 to less than 1/4
Sewer Septic Tank
Water Public
Structure Type Block,Frame
New Construction false
Others
Senior Community No
Ownership Fee Simple
Acceptable Financing Cash, Conventional, FHA, VA Loan
Listing Terms Cash, Conventional, FHA, VA Loan
Special Listing Condition None
Virtual Tour https://www.propertypanorama.com/instaview/stellar/V4951062

Schools and Properties Nearby
Learn More About LPT Realty
