

1967 CASTILLE DR, Dunedin, FL 34698
REQUEST A TOUR If you would like to see this home without being there in person, select the "Virtual Tour" option and your agent will contact you to discuss available opportunities.
In-PersonVirtual Tour
$ 869,500
Est. payment | /mo

5 Beds

2 Baths

2,010 SqFt


$ 869,500
Est. payment | /mo

5 Beds

2 Baths

2,010 SqFt

Key Details

Property Type Single Family Home

Sub Type Single Family Residence

Listing Status Active

Purchase Type For Sale

Square Footage 2,010 sqft

Price per Sqft $432

Subdivision Spanish Pines 3Rd Add

MLS Listing ID TB8530842

Bedrooms 5

Full Baths 2

HOA Fees $100/ann

HOA Y/N Yes

Annual Recurring Fee 100.0

Year Built 1981

Annual Tax Amount $2,941

Lot Size 0.320 Acres

Acres 0.32

Lot Dimensions 90x134

Property Sub-Type Single Family Residence

Source Stellar MLS

Property Description

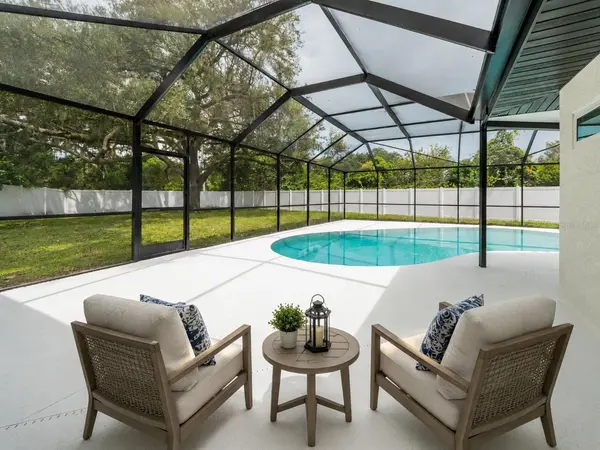
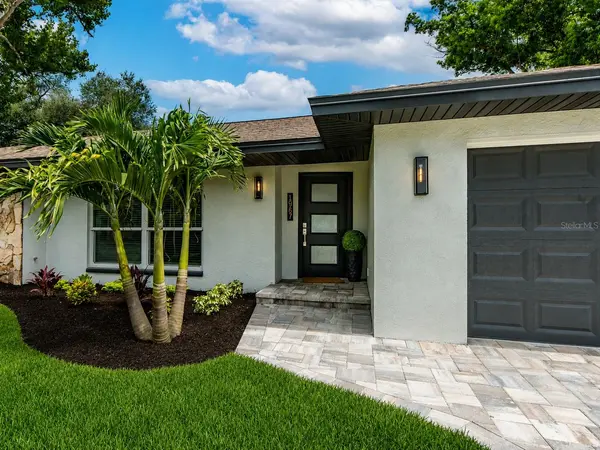
NEW PRICE! FABULOUS DUNEDIN POOL HOME WITH AN EXTRAORDINARY AMOUNT OF VALUE ADDED!!! Why take on the expense, uncertainty, and hassle of buying a partially updated or non-updated home when all the work has already been completed? This spectacular transformed **5-bedroom home—or 4 bedrooms plus study/office—**is situated on a private, oversized 1/3-acre cul-de-sac homesite with a beautiful pool and PVC-fenced in backyard. The improvements are extensive and include a NEW ROOF & IMPACT WINDOWS (2025), NEW TRANE HVAC & DUCTWORK (2026), UPDATED ELECTRICAL & PLUMBING (2026), UPDATED LUXURY KITCHEN AND BATHROOMS (2026), THE ENTIRE INTERIOR AND EXTERIOR FINISHES OF HOME UPDATED (2026). This outstanding Residence is as close as it gets to a brand-new home! The island kitchen features beautiful cabinetry upgraded quartz countertops with waterfall edges, and premium KitchenAid appliances, including a 36-inch built-in cooktop, built-in convection wall oven, convection wall microwave oven, and a beautiful custom range hood. The dining area features additional cabinetry, two generous kitchen pantries, and a quartz serving station/coffee bar. The spacious great room features a dramatic stone-veneer accent wall with a built-in 60-inch fireplace, creating a warm focal point. The luxurious primary suite offers a walk-in closet with a custom built-in organization system & a spa-inspired bath featuring a freestanding soaking tub, spacious frameless glass-enclosed walk-in shower with an illuminated LED niche, custom dual-sink vanity with quartz countertops, designer floor-to-ceiling tile, & a backlit LED mirror. Five bedrooms provide exceptional flexibility, each featuring a custom built-in closet system. The fifth bedroom can also function as a private home office, den, or study. The updated secondary bath also features premium cabinetry, dual sinks, quartz countertops, frameless glass-enclosed walk-in shower with a illuminated recessed niche, and designer floor-to-ceiling tile. A new roof and impact-resistant windows were installed in 2025. Extensive 2026 improvements include a high-efficiency Trane HVAC system with all-new ductwork, supplies and returns, R-38 attic insulation installed, updated plumbing system with all new fixtures, and an updated electrical system with new lighting, ceiling fans, switches, and receptacles. Beautiful all new flooring, 5¼-inch baseboards, upgraded trim, new interior doors and closet doors, impact-resistant front entry door, new textured ceilings, updated garage door and side service door, and fresh Sherwin-Williams interior and exterior paint help complete the transformation. Outside, improvements include new landscaping, paver driveway and walkways, refinished pool cage and pool deck, PVC privacy fencing, and a spacious two-car garage with updated 2 car garage door, side service door, led lighting and concrete epoxy floor coating. This home offers five bedrooms, luxury finishes, major-system updates, a private pool, and an expansive 1/3-acre cul-de-sac setting. The oversized homesite provides expansive side yards and a huge private backyard surrounding the beautiful pool, creating an exceptional setting for entertaining. Just minutes from Downtown Dunedin, Honeymoon Island, the Pinellas Trail, shopping, restaurants, and area beaches, with two major airports less than 35 minutes away. This exceptional residence features the space, privacy, luxury, & peace of mind today's discerning buyers are seeking.

Location

State FL

County Pinellas

Community Spanish Pines 3Rd Add

Area 34698 - Dunedin

Zoning R-1

Rooms

Other Rooms Attic, Den/Library/Office, Formal Dining Room Separate, Inside Utility

Interior

Interior Features Ceiling Fans(s), Kitchen/Family Room Combo, Open Floorplan, Solid Surface Counters, Solid Wood Cabinets, Split Bedroom, Walk-In Closet(s), Window Treatments

Heating Central, Electric

Cooling Central Air

Flooring Luxury Vinyl

Fireplaces Type Electric, Family Room

Furnishings Unfurnished

Fireplace true

Appliance Built-In Oven, Cooktop, Dishwasher, Disposal, Electric Water Heater, Microwave, Range Hood, Refrigerator

Laundry Inside

Exterior

Exterior Feature Private Yard, Sidewalk

Parking Features Garage Door Opener

Garage Spaces 2.0

Fence Fenced, Vinyl

Pool Gunite, In Ground, Screen Enclosure

Utilities Available Cable Available, Public, Sewer Connected, Water Connected

View Y/N No

Water Access No

View Pool, Trees/Woods

Roof Type Shingle

Porch Covered, Screened

Attached Garage true

Exposure South

Garage true

Private Pool Yes

Building

Lot Description Cul-De-Sac, In County, Landscaped, Oversized Lot, Private, Sidewalk, Paved

Story 1

Entry Level One

Foundation Slab

Lot Size Range 1/4 to less than 1/2

Sewer Public Sewer

Water Public

Architectural Style Contemporary

Structure Type Block,Stucco

New Construction false

Schools

Elementary Schools Garrison-Jones Elementary-Pn

Middle Schools Palm Harbor Middle-Pn

High Schools Dunedin High-Pn

Others

Pets Allowed Yes

Senior Community No

Ownership Fee Simple

Monthly Total Fees $8

Acceptable Financing Cash, Conventional, VA Loan

Membership Fee Required Required

Listing Terms Cash, Conventional, VA Loan

Special Listing Condition None

Virtual Tour https://www.propertypanorama.com/instaview/stellar/TB8530842

Stellar MLS
Listed by Frank Acerra SELECT PROPERTIES INC

Schools and Properties Nearby

Learn More About LPT Realty

Name

Name

Phone*

Phone

Message

Message
Yolanda Banner

+1(813) 299-3915

bannery4@gmail.com

Tour the Home

1967 CASTILLE DR